
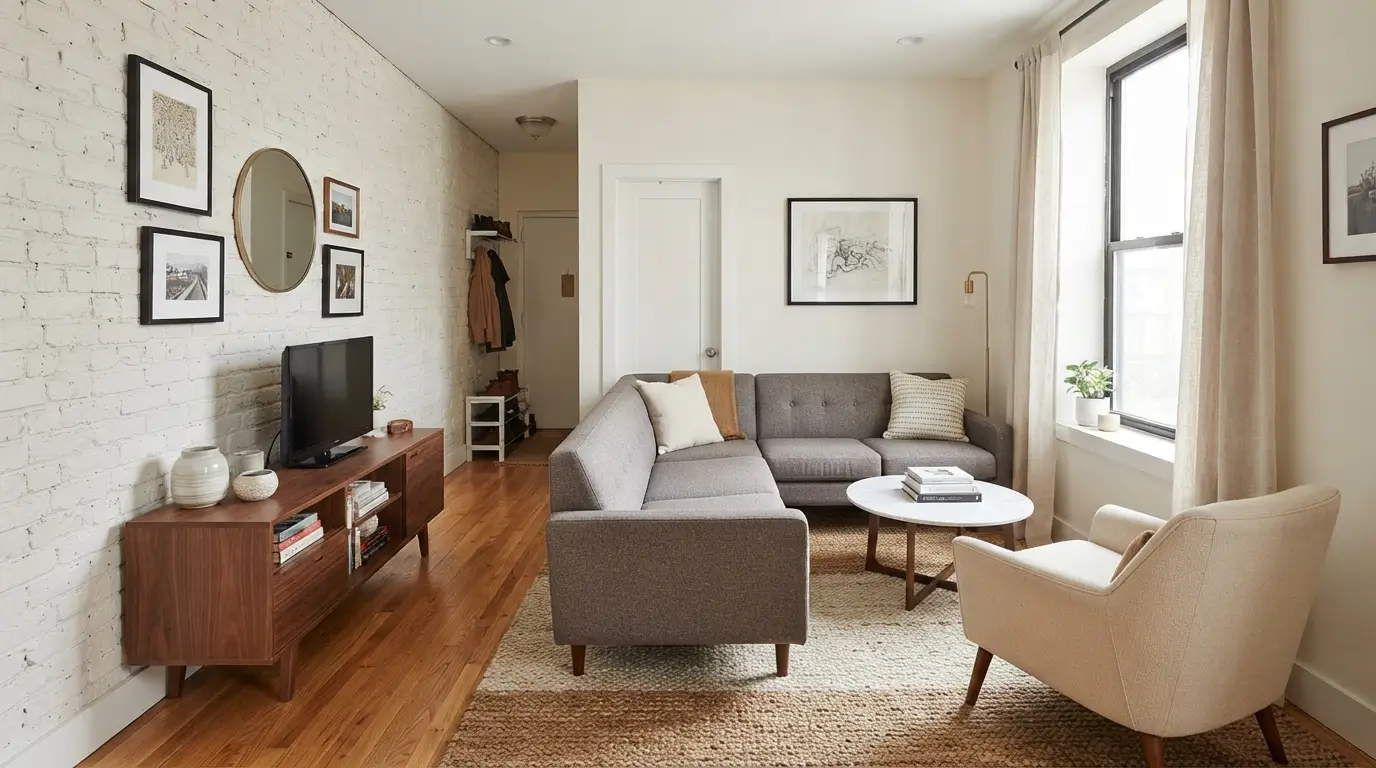

Tiny living rooms can feel comfortable, organised, and interesting when the couch sits in the right place. Placement often matters more than furniture scale. One positioned sofa can create a walkway, divide an open room, support conversation, and leave enough space for storage. Poor placement can make a compact couch feel oversized. Good planning begins with measurements, door swings, windows, sockets, heating vents, and the way people move through the room each day.
Beginners often start by pushing every item against a wall, yet that arrangement does not suit every apartment. Some rooms work better with a floating couch, a corner setup, or a slim sofa placed across the space. Rental restrictions also affect what you can mount, paint, or alter. Practical Small Apartment Couch Layout Ideas should respect those limits while helping the room look settled rather than temporary.
Can a Couch Fit Comfortably in a Tiny Living Room?
Yes, a couch can fit comfortably when its width, depth, arm style, and position match the room. Measure the full floor area, then mark the couch footprint with painter’s tape. Keep main walkways close to 75 centimetres where possible and leave about 40 to 45 centimetres between the couch and coffee table. Narrow arms, raised legs, and a moderate seat depth reduce visual weight. Households that entertain may prefer a small sofa plus movable stools, while solo renters may gain more space from a loveseat and lounge chair.
Measure the Room Before Choosing a Layout
Accurate measurements prevent blocked doors, awkward gaps, and costly returns. Record wall lengths, ceiling height, window positions, radiator depth, socket locations, and the narrowest delivery route. Include skirting boards because they can stop furniture from sitting flush against a wall. Mark every door swing and note whether a balcony or cupboard needs regular access. Paper sketches work well, but masking tape on the floor gives a more realistic sense of size.
Daily movement should guide the final arrangement. Watch where you enter, place bags, open curtains, charge devices, and carry food from the kitchen. Those routes deserve more space than areas used only occasionally. A couch should support natural movement rather than interrupt it. Small Apartment Couch Layout Ideas help first-home buyers using Small Apartment Living Room Ideas, because an attractive layout still needs to function during cleaning, working, relaxing, and hosting.
Place a Compact Couch Against the Longest Wall
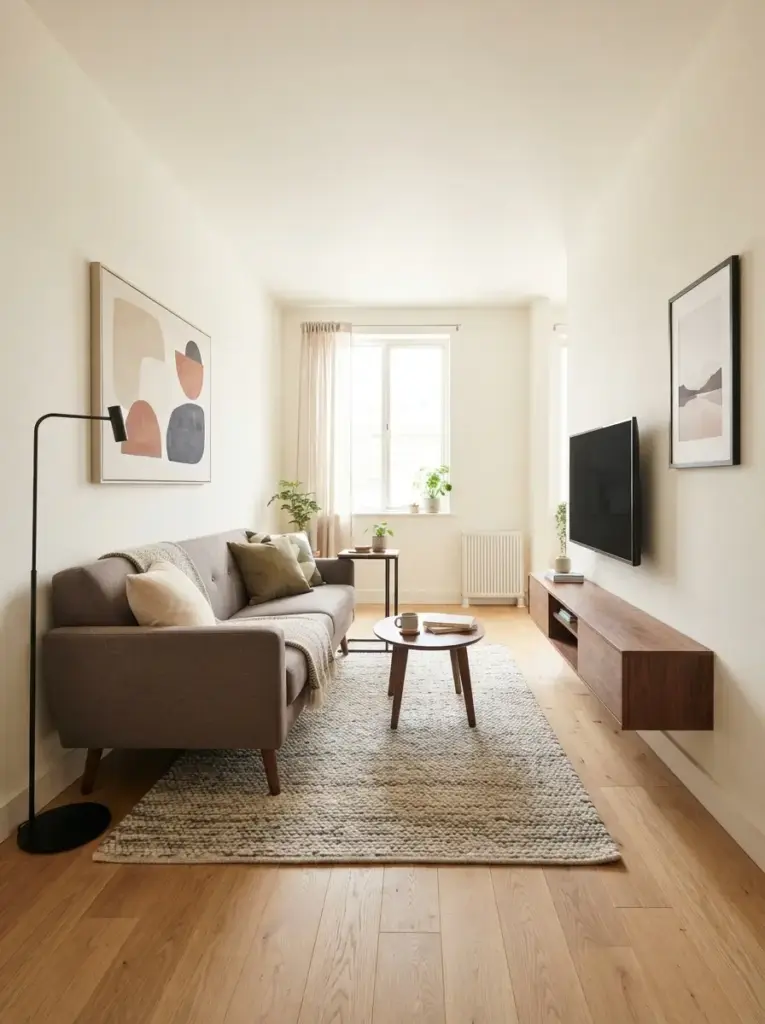
Long walls usually provide the simplest starting point for a tiny room. Positioning a compact couch there keeps the centre open and creates an obvious place for a rug, coffee table, and media unit. Choose a sofa between roughly 165 and 205 centimetres wide, depending on the room. Narrow arms can add valuable sitting space without increasing the overall footprint. Raised legs reveal more flooring, helping the piece appear lighter.
Balance the opposite side with a slim console, wall-mounted television, or shallow bookcase no deeper than 35 centimetres. Avoid filling both ends of the couch with bulky tables. One C-shaped table and one floor lamp may provide enough function. This arrangement suits rectangular rooms, new renters, and anyone who wants a familiar layout that is easy to style. The main advantage comes from preserving a direct walkway through the centre.
Rectangular rooms and first homes benefit most. Warm grey, olive, oatmeal, or tobacco upholstery pairs easily with wood and black metal. Fans of Minimalist Apartment Living Room styling can add one oversized artwork.
Float the Couch to Divide an Open-Plan Room
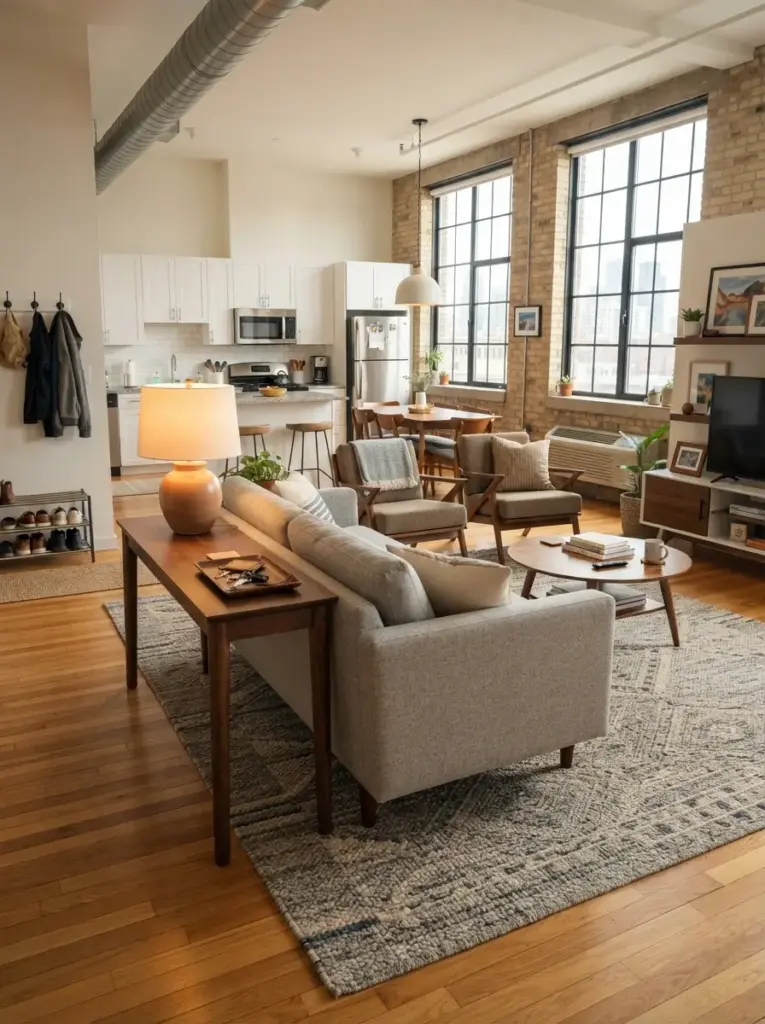
Open-plan apartments often need visual boundaries more than extra furniture. Float the couch with its back facing the kitchen, dining area, or entrance. Leave a clear route behind it, ideally around 80 centimetres where space allows. A narrow console table can sit behind the sofa and hold a lamp, keys, or charging tray. Choose a console slightly lower than the couch back so the arrangement feels tidy from every angle.
Room division explains why the layout feels organised. The couch creates a living zone without blocking daylight or adding a permanent partition. Rugs can reinforce the boundary by sitting beneath the front legs of the couch and any nearby chairs. Keep the rug entirely within the living zone rather than letting it drift into the dining area. This setup works best for studios, lofts, and apartments where one room handles several daily functions.
Studios and open lofts benefit most. Add one rental-friendly floor lamp with a 2700K bulb. The zoning principle also supports Loft Apartment Living Room Makeover Ideas without permanent walls.
Angle the Couch Toward a Corner Focal Point
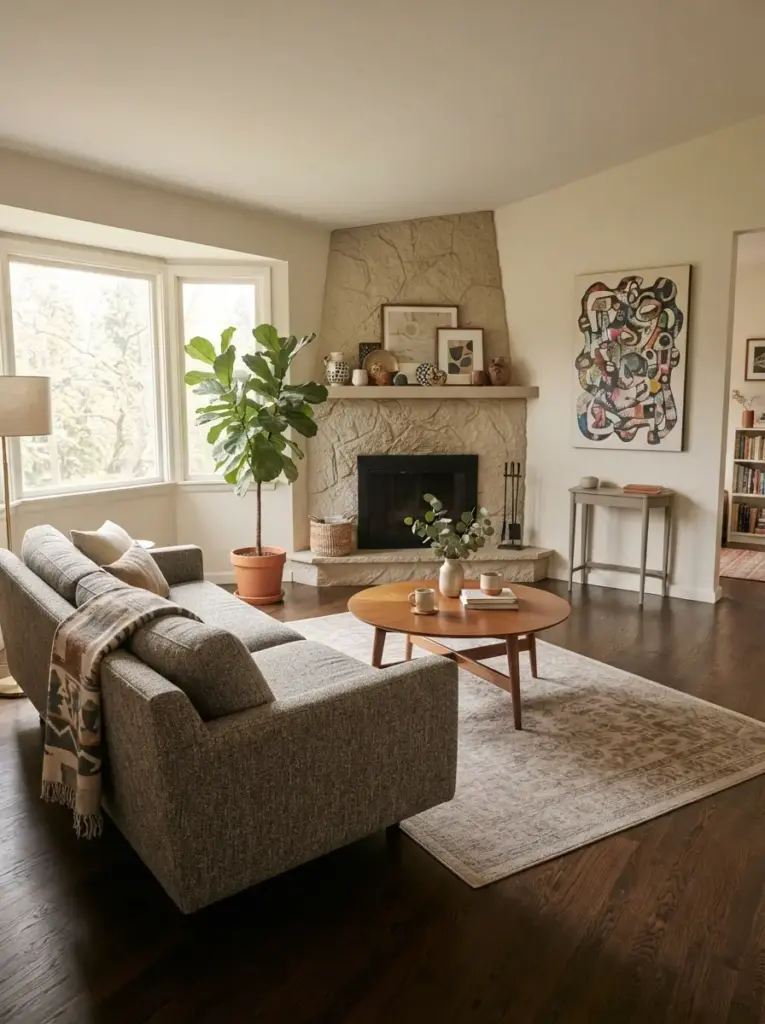
Straight furniture does not always suit an irregular room. Angle the couch slightly toward a fireplace, corner television, large window, or striking piece of art. Even a small rotation of 10 to 20 degrees can improve sightlines and make a difficult corner feel intentional. Keep enough clearance behind the sofa for cleaning, and avoid creating a narrow triangular gap that collects clutter.
Visual direction gives the arrangement its strength. People naturally face the focal point, while the angled couch softens a room filled with sharp corners. A round coffee table supports the layout better than a large rectangle because it follows the changed direction and reduces hard edges. Choose a table with a diameter between 60 and 80 centimetres for a very small room.
Bay windows, diagonal walls, and off-centre fireplaces suit this option. Renters can strengthen the focal point with a tall plant or removable mural, keeping the remaining furniture quiet.
Tuck a Loveseat Into a Window Wall
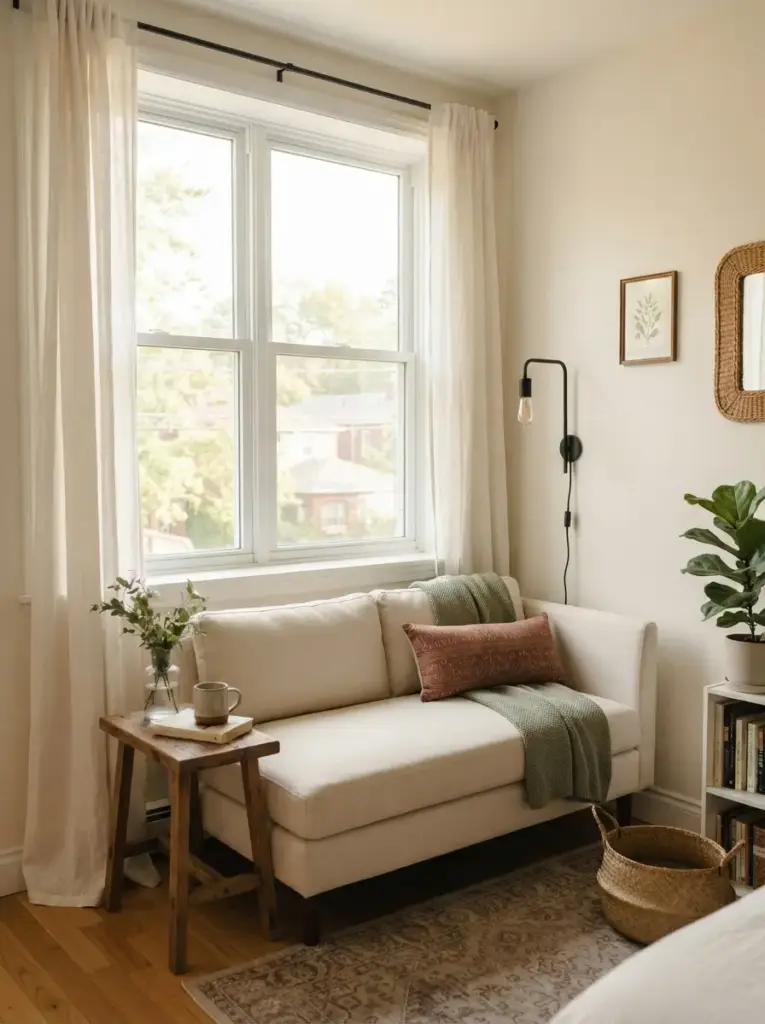
Window walls can hold a loveseat when the sill sits high enough, and the curtains still open freely. Select a low-backed model that does not block much daylight. Leave at least 10 centimetres between the couch and the wall to protect fabric from condensation and allow air circulation. Curtains should hang behind the sofa without bunching on the cushions. Roman blinds or roller shades can simplify the setup in very narrow rooms.
Daylight makes the seating area pleasant for reading, working, and quiet conversation. A small side table can sit at one end, while a wall-mounted or plug-in reading light saves floor space at the other. Upholstery in cream, camel, sage, or soft terracotta looks warm in natural light. Use washable covers if the window attracts dust or moisture.
Couples, solo renters, and narrow rooms benefit most. Cream, camel, sage, or terracotta upholstery looks warm in daylight. Cozy Apartment Living Room Designs Ideas can add one throw and lumbar cushion.
Use a Corner Sectional With a Short Chaise
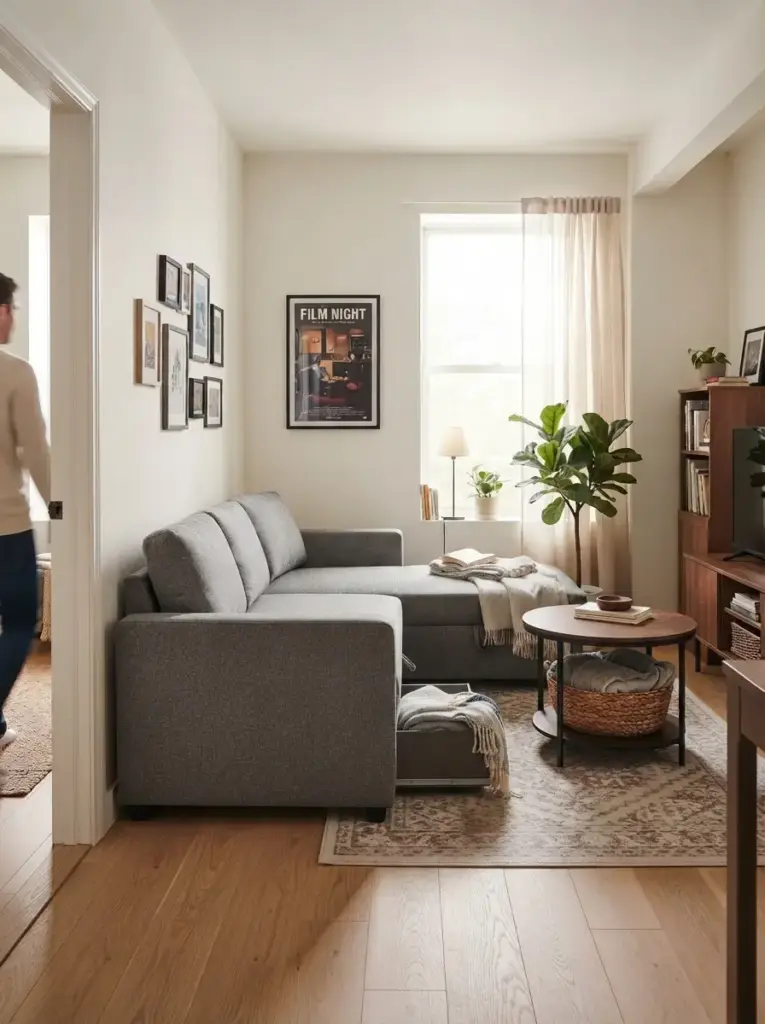
Small sectionals work when the chaise is genuinely compact. Look for a two-seat sofa with a chaise that projects no more than the room can support, often between 140 and 160 centimetres. Reversible chaise models provide more flexibility after a move. Place the long side against the longest wall and point the chaise away from the main doorway. The open end should welcome people into the room rather than act as a barrier.
Extra lounging space explains the appeal. A short chaise can replace an armchair and footstool, reducing the total number of furniture pieces. Storage beneath the chaise adds value in apartments with limited cupboards. Keep the coffee table light and movable; nesting tables or a small round table prevent the centre from feeling trapped.
Families and film lovers benefit most. Check depth carefully, choose low arms, and favour medium-tone performance fabric. Storage beneath the chaise can replace a separate blanket basket.
Position Two Small Sofas Face to Face
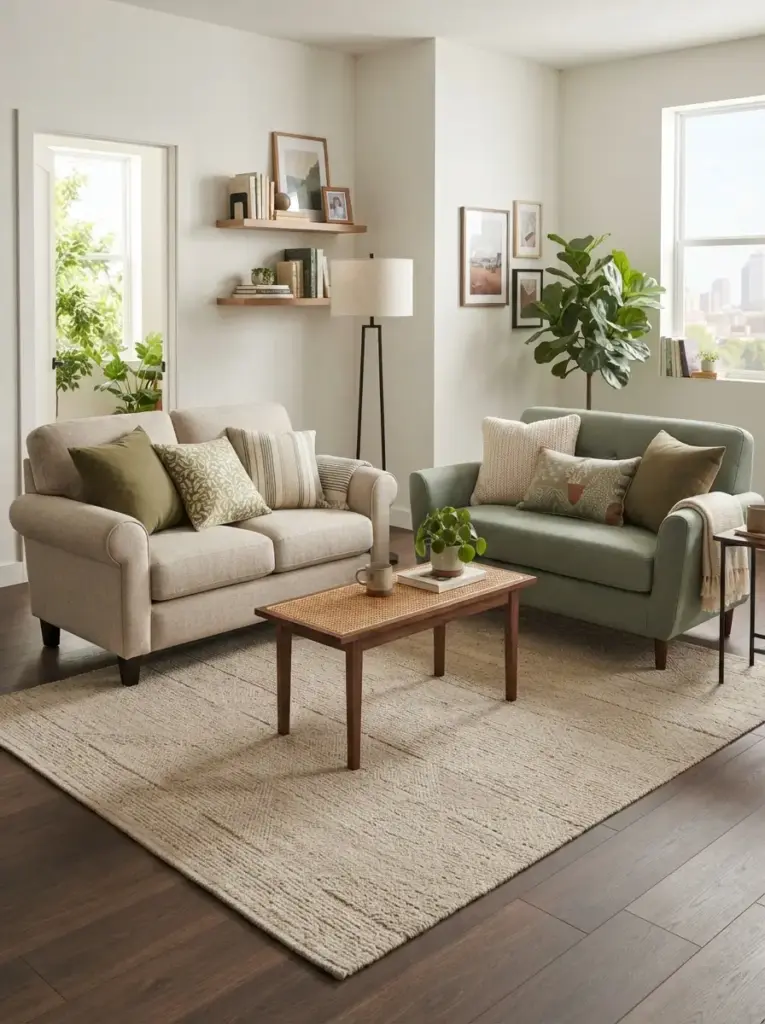
Two compact sofas can work better than one large sectional in a square room. Place them opposite each other with a narrow table or ottoman between them. Each couch may be only 140 to 175 centimetres wide, but together they create generous seating. Keep the arrangement centred on a rug and allow a clear route around at least one end.
Conversation becomes the main focus, which makes the room feel sociable rather than television-led. Matching sofas create symmetry, while different fabrics can add personality when their heights and visual weights remain similar. Try one oatmeal sofa with one muted green loveseat, then connect them through cushions, a shared rug, and repeated wood tones.
Hosts and shared apartments benefit most. Use wall-mounted storage, slim drink tables, and one shared floor lamp. Among Small Apartment Couch Layout Ideas, this setup supports conversation particularly well.
Pair a Loveseat With One Flexible Lounge Chair
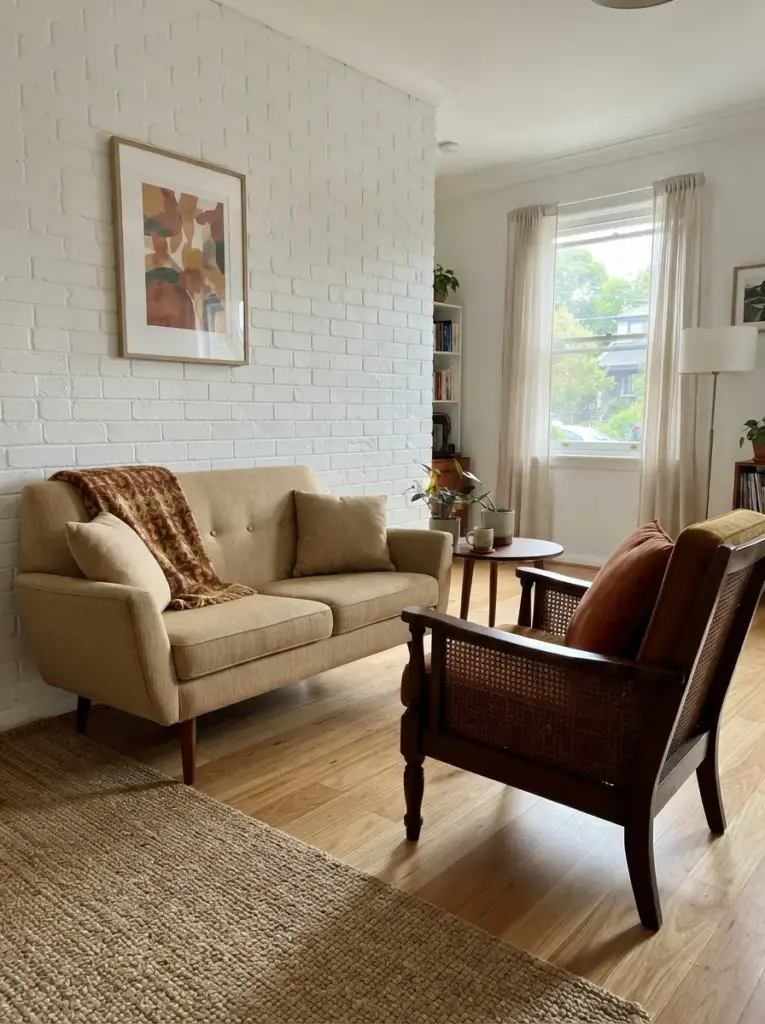
Pairing a loveseat with a lounge chair offers more adaptability than a three-seat couch. Place the loveseat along a wall, then angle the chair toward it. The chair can move when guests arrive, during exercise, or when more floor space is needed. Choose a chair with a lighter frame, visible legs, or woven sides so it does not compete with the couch.
Flexible seating supports several routines without overcrowding the room. A swivel chair can face the television, conversation area, or window, while a compact slipper chair fits where arms would waste space. Keep the chair close enough for conversation, usually within 180 to 240 centimetres of the opposite seat. A small round table can serve both pieces.
First apartments and frequent movers benefit most. A second-hand timber chair can add character cheaply. Repeat its colour in artwork or a throw to connect the seating.
Put the Couch Perpendicular to the Window
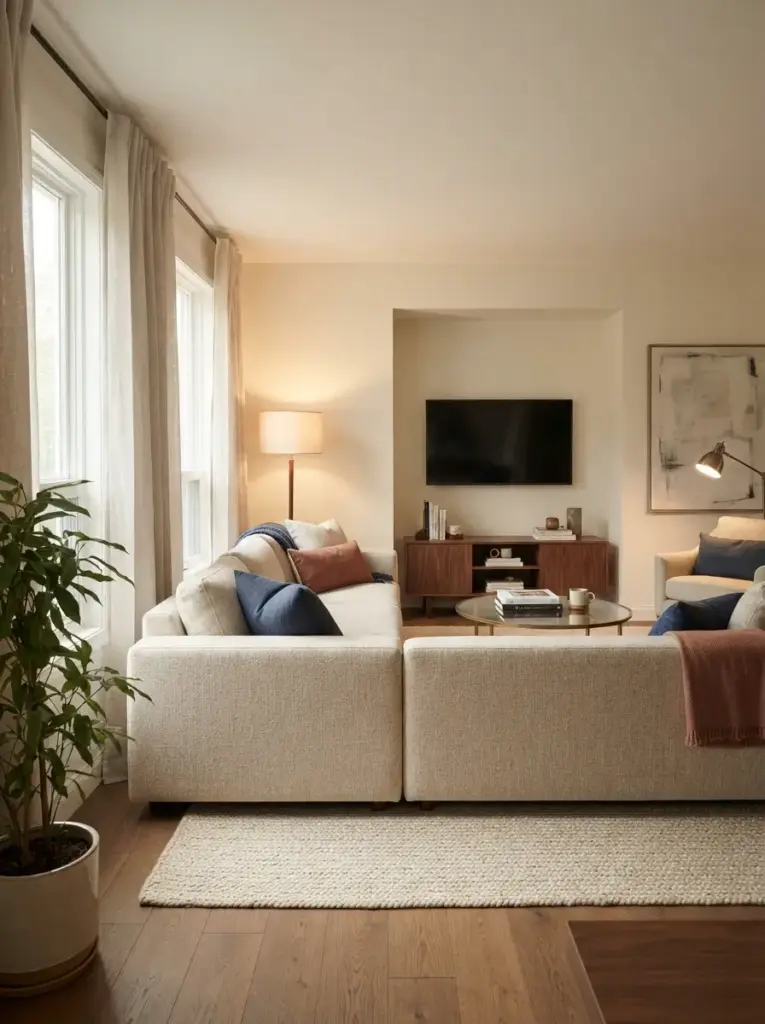
Placing the couch at a right angle to the window protects daylight while creating a clear side boundary. The sofa can face a media wall, artwork, fireplace, or another seat. Leave enough space between the couch arm and window for curtains to hang properly. A narrow gap of 15 to 25 centimetres may work with blinds, while full curtains usually require more.
Balanced light gives this layout an advantage. Daylight reaches the seating area from the side, reducing screen glare compared with a couch directly opposite the window. A floor lamp near the far arm balances brightness after sunset. Use a shaded lamp with a 2700K bulb for relaxed evenings and a brighter task lamp near a reading position.
Single-window rooms benefit most. Keep the couch back below the sill, use pale rugs to spread light, and place a plant near the glass for soft height.
Centre the Couch on a Feature Wall
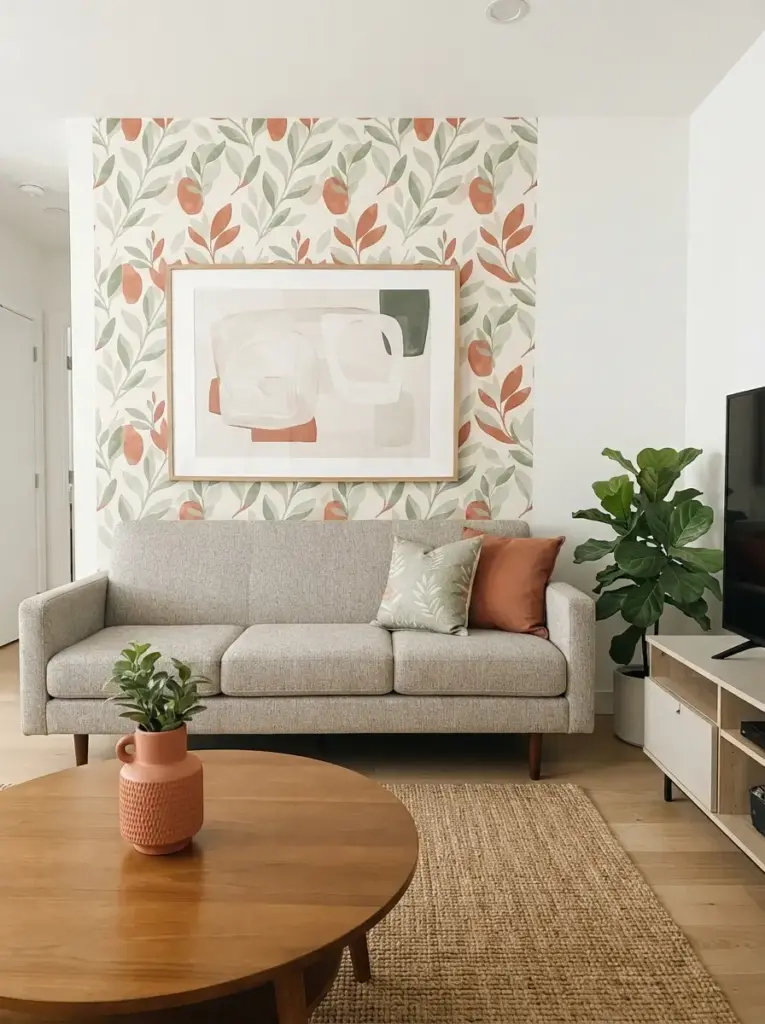
Feature walls work best when the couch relates directly to them. Centre the sofa beneath oversized art, a removable wallpaper panel, a painted arch, or a shallow picture ledge. The visual feature should span about two-thirds of the couch width. Avoid tiny artwork floating high above the cushions, because it weakens the connection between furniture and wall.
Modern Apartment Living Room Ideas gain focus through alignment rather than expensive furniture. Renters can use peel-and-stick wallpaper, lightweight fabric panels, or removable picture strips. Test all adhesives in a hidden area first. Keep the couch shape simple if the wall treatment has a bold pattern. Curved sofas or colourful upholstery need quieter artwork behind them.
Style-conscious beginners benefit most. Repeat the feature-wall colour in only two smaller details. Controlled repetition gives the complete small-room seating arrangement a deliberate finish without visual clutter.
Build a Reading Corner Around the Couch End
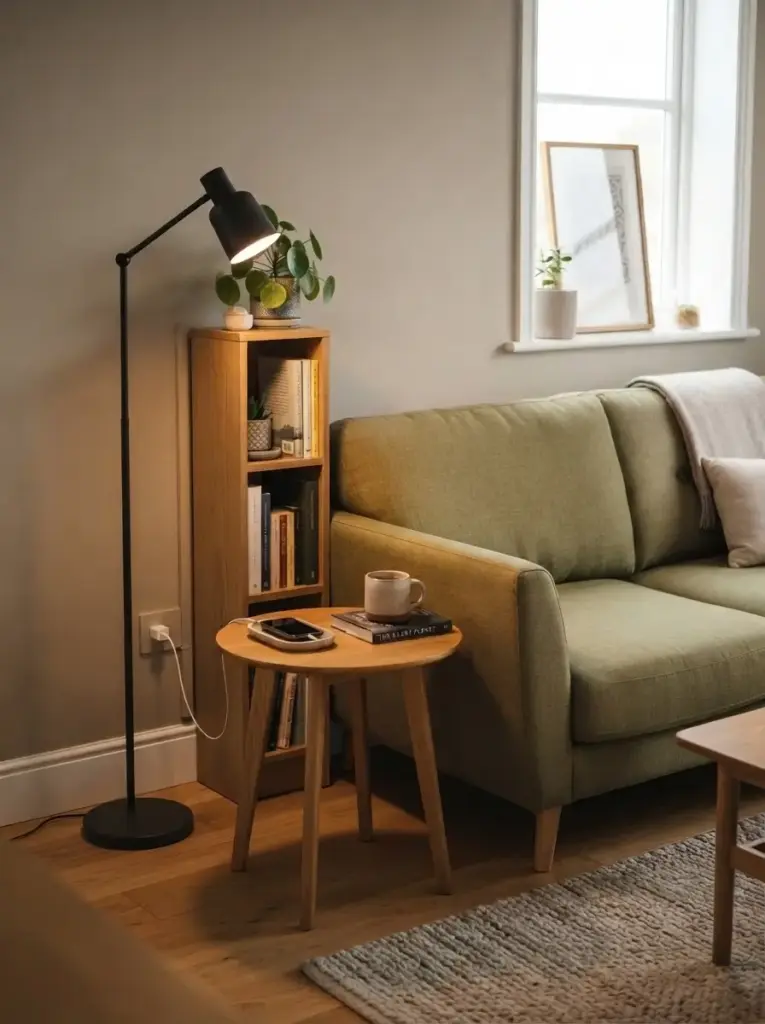
Space beside a couch can become a useful reading corner instead of a storage pile. Place a slim floor lamp, narrow bookcase, and small table at one end. Keep the lamp shade around shoulder height when seated. Shelving should remain shallow enough to protect the walkway, usually 20 to 30 centimetres deep.
Daily usefulness makes the corner successful. Books, a charging point, a drink surface, and focused light sit within reach without covering the coffee table. Plug-in wall lamps can replace floor lamps when every centimetre matters. Cable covers painted to match the wall make temporary installations look neater.
Readers, students, and remote workers benefit most. Choose the quieter couch end, add closed storage for chargers, and use warm wood, olive, or soft black accents.
Use a Backless Bench Opposite the Couch
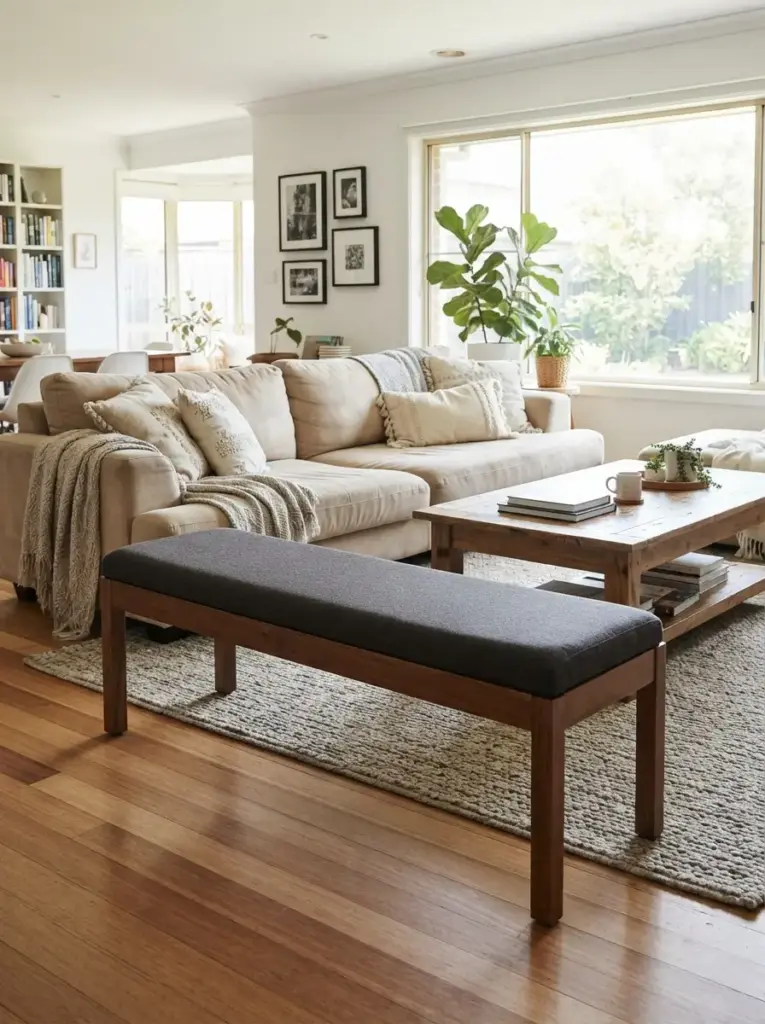
Using a backless bench can provide extra seating without creating a visual wall. Place it opposite the couch, at the edge of the rug, or beneath a window. Upholstered benches feel comfortable for guests, while timber models can double as coffee tables. Keep the seat height close to 45 centimetres and choose a depth that leaves the main walkway open.
Open sightlines help the room feel larger. People can see over the bench, daylight travels through the space, and the piece moves easily when the floor needs clearing. Add one long cushion rather than several loose pillows. Storage benches can hold games, blankets, or seasonal items, but check that the lid opens without hitting nearby furniture.
Occasional hosts benefit most. Vintage benches add character for less than many new chairs. Tighten joints, sand rough edges, and match the finish to the coffee table.
Create a Couch Nook With Curtains or Shelving
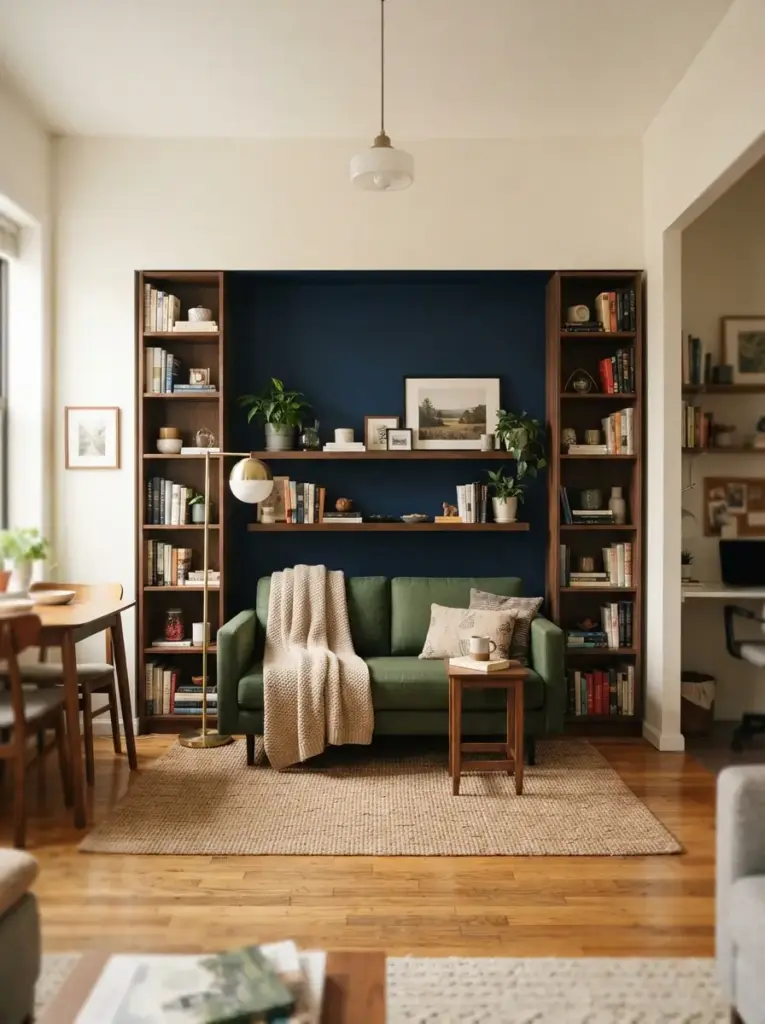
Couch nooks feel intentional when the sofa fits between two visual boundaries. Existing alcoves work well, but renters can suggest a nook with tall bookcases, ceiling-height curtains, or two matching floor lamps. Leave several centimetres around the sofa arms so the arrangement does not look squeezed. Choose a couch with a straight back and compact arms for the cleanest fit.
Framing explains the cosy effect. Boundaries make the seating area feel protected while separating it from nearby work or dining zones. Tall shelves should attach safely according to manufacturer instructions. Where wall fixing is not allowed, use wide, stable units and avoid overloading upper shelves. Curtains can hang from tension systems or approved no-drill tracks.
Studios and multipurpose rooms benefit most. Clay, navy, brown, or forest green adds depth inside the nook, while warm white keeps a narrow alcove brighter.
Place a Slim Couch at the Foot of the Bed
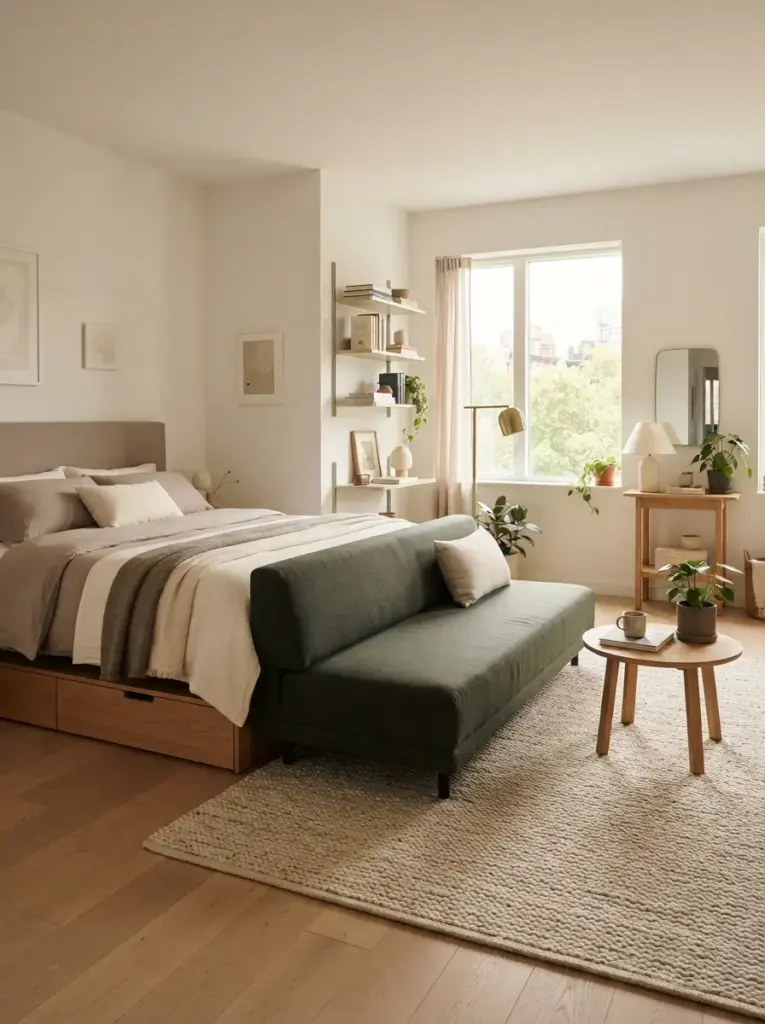
Studio apartments sometimes allow a narrow couch to sit at the foot of the bed, facing the living area. Maintain enough space to walk between both pieces, and avoid a sofa height that blocks the bed completely. A low back around 70 to 80 centimetres can create separation while preserving an open view.
Zoning becomes the main benefit. The couch marks where sleeping ends and living begins without using a solid divider. A rug beneath the front sofa legs strengthens the living zone. Keep bedding and upholstery within a coordinated palette so the studio does not look split into unrelated halves. Warm white, taupe, dark green, and natural oak create an easy connection.
Solo renters and studio owners benefit most. Under-bed drawers and a slim console can replace extra cabinets. Keep the gap between sleeping and living zones uncluttered.
Choose an Armless Sofa for a Narrow Room
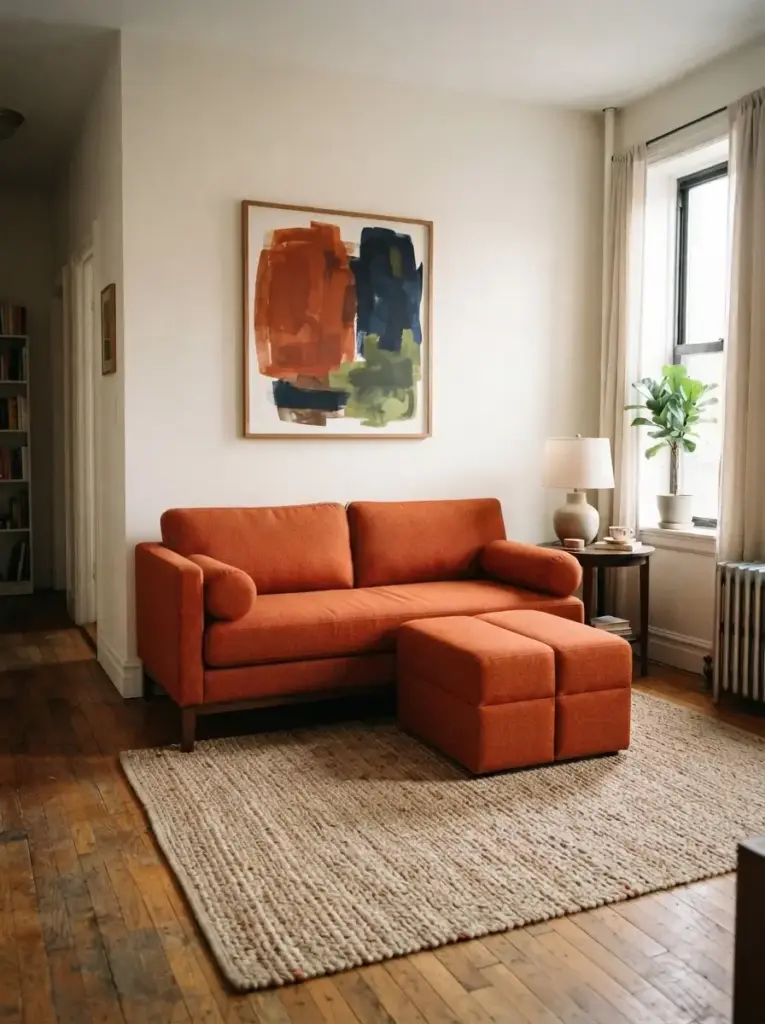
Armless sofas save width and reduce visual barriers. A model between 150 and 190 centimetres can provide two or three seats while fitting a wall that would not hold a conventional couch. Bolster cushions can support the ends when needed. Choose a firm frame and test edge comfort, because some armless designs feel less secure during long sitting sessions.
Clean lines make the room appear less crowded. Side tables can slide closer, and the sofa can connect easily with an ottoman or modular chair. Armless pieces also move through narrow stairways more easily, which matters in older apartment buildings. Performance fabric or removable covers keep the simple shape practical.
Narrow rooms and frequent movers benefit most. Bold rust, navy, or moss upholstery gives the simple silhouette presence. One large artwork and a textured rug prevent sparseness.
Use a Modular Couch That Changes With the Room
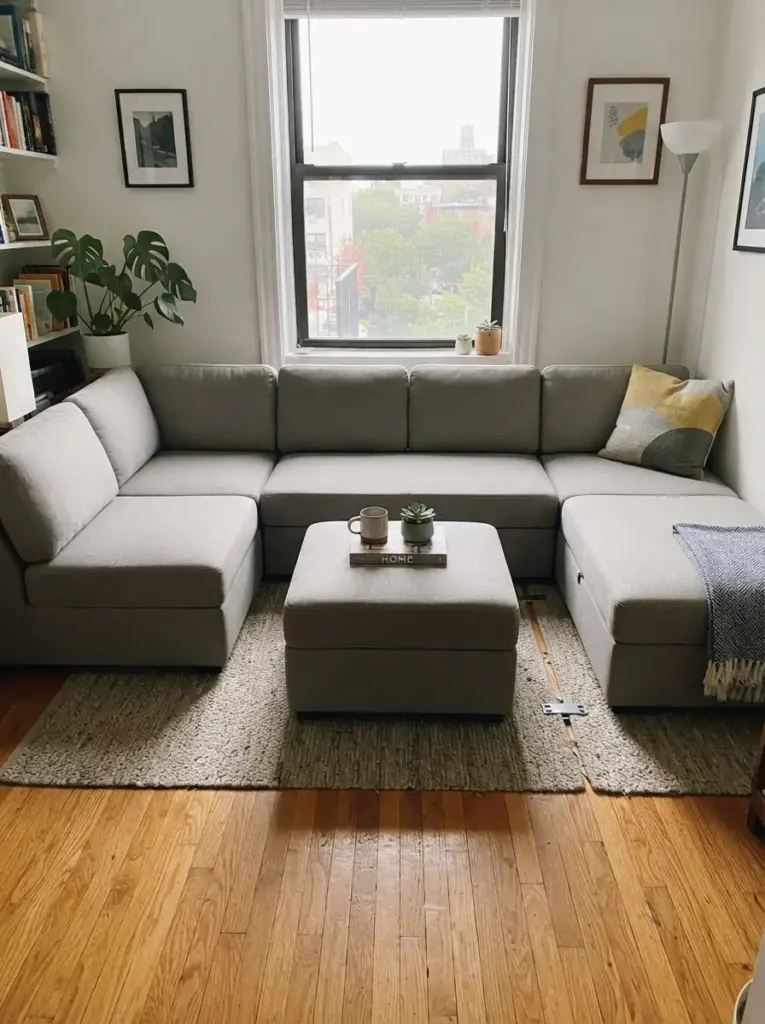
Modular seating allows the layout to shift for guests, work, exercise, or moving day. Two or three compact modules may form a sofa, chaise, or separate chairs. Check how pieces connect, because lightweight sections can drift apart on smooth floors. Non-slip pads or manufacturer clips usually solve the problem.
Adaptability gives modular furniture its value. A corner module can move from left to right, while an ottoman can serve as a table, footrest, or extra seat. Choose modules with consistent seat heights and reasonably firm cushions. Oversized, deep designs may still overwhelm a tiny room even when separated.
Renters and growing households benefit most. Neutral upholstery improves future flexibility, while cushions add colour. Modular seating remains one of the strongest Small Apartment Couch Layout Ideas for changing homes.
Common Couch Layout Mistakes to Avoid
Buying a Couch Before Measuring Delivery Access
Room dimensions mean little when the couch cannot pass through the building entrance, lift, stairwell, or apartment door. Measure every access point, including turns and ceiling height on stairs. Compare those figures with the packaged dimensions, not only the assembled size. Removable legs and modular frames make delivery easier. Buyers in older buildings should confirm whether windows, doors, or bannisters create extra restrictions before ordering.
Blocking the Main Walkway
Couches should never force people to turn sideways during normal movement. Keep the clearest route between the entrance, kitchen, balcony, and hallway. Narrow rooms may require a smaller coffee table, wall-mounted storage, or no table at all. Painter’s tape can show whether a walkway feels realistic. Walk through the marked layout while carrying a laundry basket or shopping bag, because daily movement requires more room than an empty test.
Choosing Deep Seats for a Shallow Room
Deep couches may look luxurious online but can project too far into a tiny room. Standard seat depths vary, so check the full sofa depth and the usable sitting depth separately. Compact models often feel comfortable when cushions provide proper back support. Taller people may prefer a slightly deeper seat, but wide arms and oversized back cushions can still waste space. Testing in person remains valuable whenever possible.
Pushing Every Piece Against the Wall
Wall-hugging layouts sometimes create a disconnected centre and awkward conversation distance. Try moving the couch forward by 10 centimetres or angling one chair inward. Small changes can make the seating group feel more deliberate. Floating furniture also gives curtains room to fall and prevents upholstery from rubbing against paint. Keep the adjustment only when it preserves the walkway.
Using an Undersized Rug
Tiny rugs divide furniture into separate islands. Choose a rug large enough for the front couch legs and nearby chair legs to sit on it. Many small living rooms need at least 160 by 230 centimetres, though the room shape should guide the final choice. Newspaper, sheets, or tape can outline rug dimensions before purchase. A proper underlay prevents sliding and protects rented floors.
Ignoring Lighting Around the Couch
Single overhead lights rarely support reading, conversation, and television equally well. Add a floor lamp, table lamp, or plug-in sconce near the seating. Bulbs between 2700K and 3000K create warm evening light without a strong yellow cast. Position lamps beside the screen rather than directly opposite it to reduce reflections. Smart plugs can make awkwardly placed lamps easier to control.
Budget-Friendly Couch Layout Tips
Rearrange Before Buying Anything
Small Apartment Couch Layout Ideas cost nothing to test before buying décor. Remove small tables, baskets, and accessories first, then test the couch in two or three positions. Photograph each layout from the doorway and from seated height. Pictures reveal blocked sightlines and empty gaps more clearly than memory. Live with the strongest option for several days before spending money.
Shop for Narrow Second-Hand Pieces
Second-hand loveseats, benches, side tables, and lounge chairs can reduce furnishing costs. Search by exact dimensions rather than style names. Inspect frames, seams, odours, stains, and signs of pests before bringing upholstery home. Timber pieces should feel stable and show no serious splits. Local collection can save delivery fees, but confirm vehicle space and building access.
Replace Bulky Tables With Movable Surfaces
C-shaped tables, nesting tables, stools, and tray tables usually cost less than large coffee tables and offer more flexibility. One surface can move beside the couch for a laptop or drink, then return to the corner. Look for stable bases and rounded edges in narrow walkways. Reusing a solid stool as a side table can also reduce the need for another purchase.
Use Textiles to Connect Mismatched Seating
Second-hand furniture does not need identical upholstery. Repeat two colours across cushions, throws, curtains, and rugs to create a connection. For example, a grey couch and tan chair can share olive cushions and a cream rug with both tones. Washable covers make inexpensive seating easier to maintain. Limit patterns to one large-scale design and one smaller repeat so the room remains calm.
Make Rental-Friendly Wall Changes
Large art, fabric panels, removable wallpaper, and plug-in sconces can strengthen a couch layout without permanent construction. Follow adhesive weight limits and test hidden areas before installation. Lightweight poster rails and textile hangings often need fewer fixings than framed glass. Cord covers can make plug-in lighting look cleaner. Store original fittings and photograph the wall before making changes.
Set a Clear Spending Order
Comfort and scale deserve more money than decorative extras. Spend first on the couch, rug, lighting, and window privacy. Add artwork, cushions, and small accessories later. A modest £1,000 room budget might reserve about £500 for seating, £180 for a rug, £150 for lighting, £100 for curtains, and £70 for storage or accessories. Prices vary, but category limits help prevent impulse purchases.
Small Apartment Couch Layout Ideas for First Homes
Start With Daily Routines
List the activities that happen in the room each week. Television, reading, gaming, working, eating, exercise, and hosting may require different clearances. Place the couch for the most frequent activity, then use movable pieces for occasional needs. A laptop table can replace a permanent desk for light use, while folding stools can provide guest seating. Practical Small Apartment Couch Layout Ideas begin with habits rather than showroom photographs.
Choose One Main Focal Point
Rooms feel calmer when the couch relates to one clear feature. Television, artwork, a window, fireplace, or book wall can guide placement. Competing focal points make furniture angles confusing. Decide which feature matters most during daily use, then allow secondary features to sit slightly off-centre. Large art can balance a television without forcing perfect symmetry.
Keep Furniture Heights Related
Mixed furniture looks more coherent when seat heights, table heights, and visual lines connect. Side tables should sit near couch-arm height. Coffee tables usually work best around the same height as the seat or slightly lower. Very tall shelving beside a low couch can feel abrupt, so add a lamp or plant between them to create a gradual transition.
Protect One Flexible Zone
Empty floor space has real value in a small apartment. Leave one area that can handle exercise, luggage, children’s play, guests, or cleaning. Lightweight chairs, ottomans, and nesting tables support that flexibility. Avoid filling every corner simply because it is visible. Negative space also makes the main couch feel better scaled.
Keep Colours Connected Across Zones
Open apartments look more organised when the living area shares two or three colours with the kitchen, dining space, or bedroom. Repeat wood tone, metal finish, and one accent colour rather than matching every item. A black lamp, oak table, and olive textile can appear in several zones. Connection matters more than identical furniture.
Review the Layout After One Month
First arrangements often reflect assumptions rather than actual habits. Reassess the room after several weeks. Notice which pathways stay clear, where clutter gathers, and whether lamps or tables remain within reach. Move smaller pieces before replacing the couch. New residents often learn that one chair, basket, or side table causes more trouble than the largest item.
Frequently Asked Questions
What Couch Size Works Best in a Tiny Living Room?
Many tiny living rooms suit couches between 165 and 205 centimetres wide, but room shape matters more than a universal number. Measure wall length, walkway needs, and nearby door swings. Narrow arms, raised legs, and moderate depth can provide more seating without a bulky appearance. Tape the full footprint on the floor before ordering.
Should a Small Couch Touch the Wall?
Wall placement can save space, but leaving 5 to 15 centimetres behind the couch may protect paint, improve curtain movement, and reduce a cramped appearance. Rooms with radiators or moisture near windows need more clearance. Floating the couch farther forward only works when the main walkway remains comfortable.
Which Couch Colour Makes a Small Room Look Bigger?
Light colours can reduce visual weight, but medium tones often perform better in busy homes. Oatmeal, warm grey, muted green, camel, and soft blue reflect enough light while hiding everyday marks. Matching the couch closely to the wall can create continuity. Dark couches can also work when floors, walls, and lighting provide contrast.
Can a Sectional Work in a Tiny Apartment?
Compact sectionals can work when the chaise stays short and does not block entry. Reversible models offer more flexibility, while storage versions can replace other furniture. Measure full depth, chaise length, and delivery access. Keep the coffee table small and movable so the centre remains open.
How Far Should a Couch Sit From a Coffee Table?
Comfortable spacing of roughly 40 to 45 centimetres usually allows easy reach and leg movement. Very narrow rooms may need a smaller movable table instead of reducing the gap too much. Round tables and nesting tables can improve circulation. Test the distance with tape before buying.
How Can I Make a Small Couch Layout Feel Cosier?
Layer warm lighting, a properly sized rug, full-length curtains, and two or three tactile fabrics. Keep bulbs between 2700K and 3000K, place a lamp near the couch, and add one throw with a few useful cushions. Personal books, art, and ceramics add warmth without covering every surface. Good Small Apartment Living Room Decor depends on comfort, order, and materials that support daily life.
Conclusion
Couch placement shapes how a tiny living room feels and functions. Strong layouts protect walkways, connect seating, use daylight well, and leave enough flexible space for daily routines. Long-wall arrangements suit simple rectangular rooms, while floating couches divide open plans and angled setups solve awkward architecture. Loveseats, benches, armless sofas, and modular pieces can provide comfort without unnecessary bulk.
Successful Small Apartment Couch Layout Ideas begin with measurements and improve through testing. Mark footprints, photograph different arrangements, and live with a layout before buying extra furniture. Rental-friendly lighting, removable wall treatments, second-hand pieces, and connected textiles can add personality without a large budget. Choose a couch that fits the room, not merely the product description, then let every surrounding item support movement, comfort, and practical use.